
<-- style PDP --> 9414 Bayview Avenue, Richmond Hill - Att/Row/Twnhouse for sale for $1,748,888
  • for sale

9414 Bayview Avenue

Richmond Hill, Ontario, L4C 5G9 - Observatory

$1,748,888

  • Neighbourhood

    Observatory

  • Major Intersection

    Bayview and 16th Ave

  • Listed Since: 77 day(s)

  • Last update: 45 day(s) ago

Overview

  • Property Type

    Att/Row/Twnhouse, 3-Storey

  • Bedrooms

    4 + 1

  • Bathrooms

    5

  • Basement

    Unfinished

  • Kitchen

    1 + 1

  • Total Parking

    4 (2 Attached Garage)

  • Lot Size

    26.9x113.85 (Feet)

  • Taxes

    $9,227.00 (2025)

  • Type

    Freehold

Property Description

Property description for 9414 Bayview Avenue, Richmond Hill

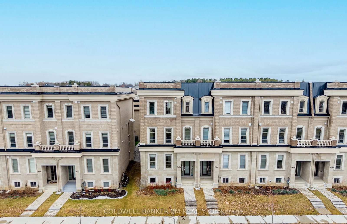
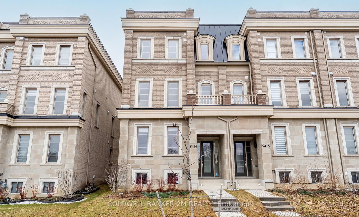
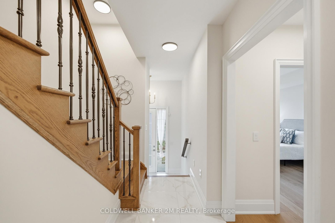
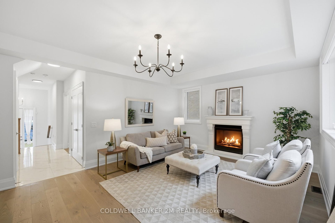
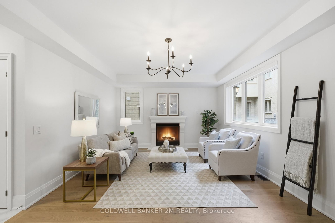
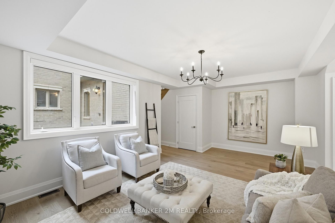
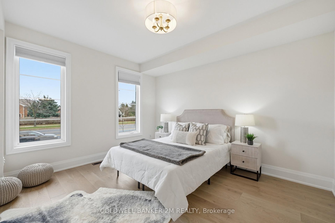
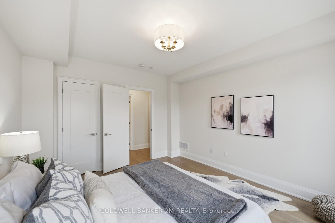
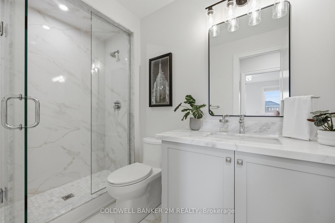
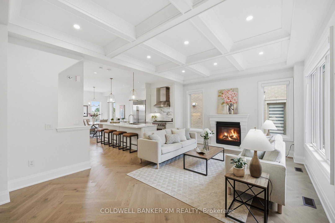
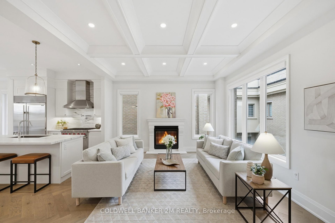
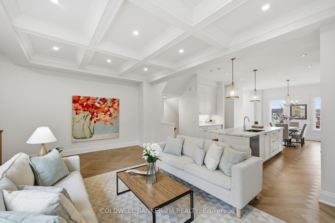
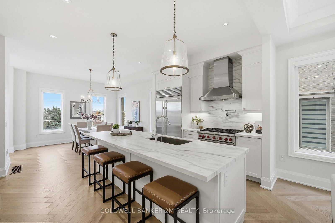
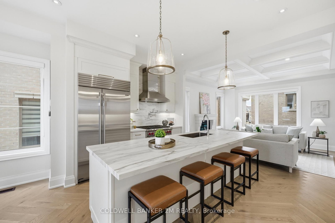
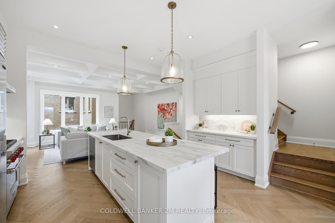
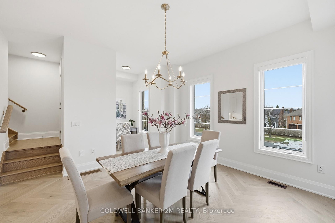
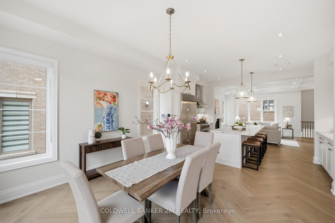
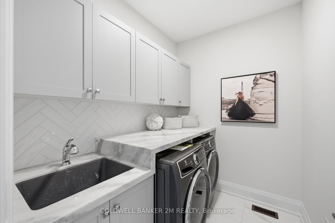
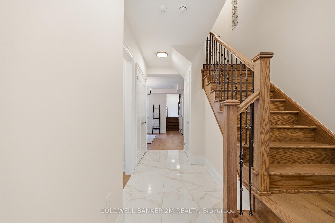
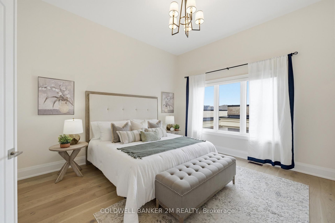
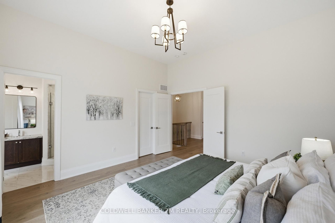
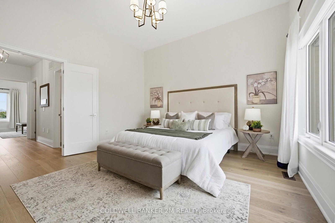
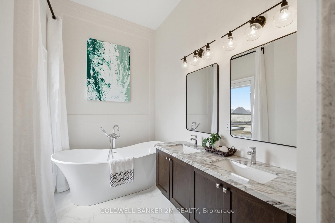
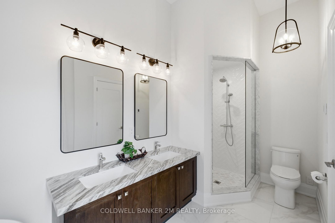
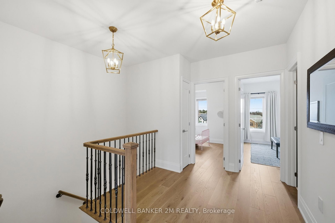
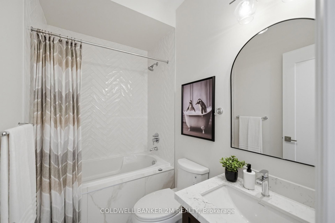
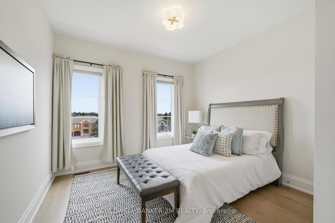
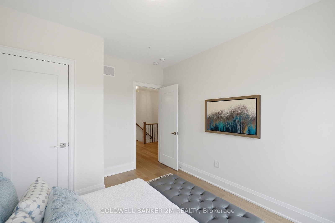
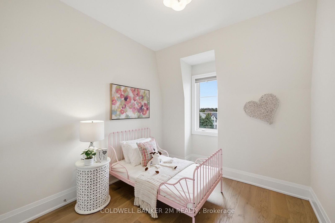
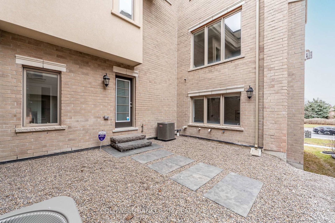
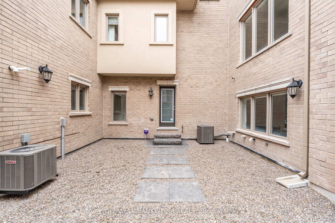
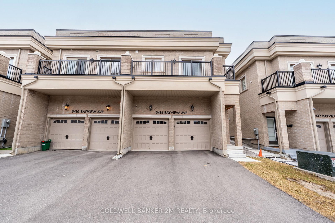
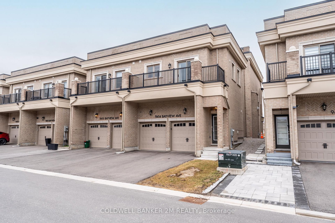
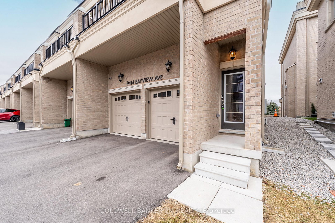
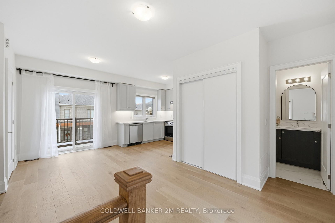
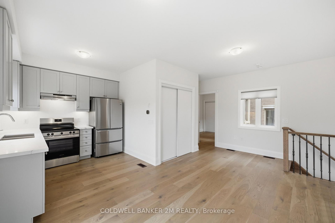
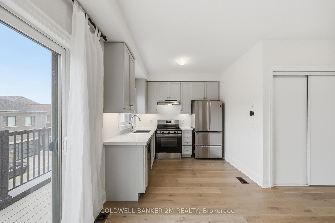
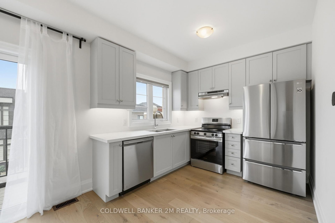
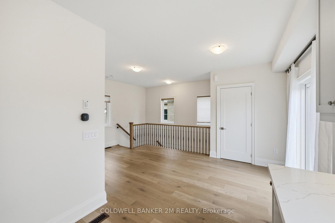
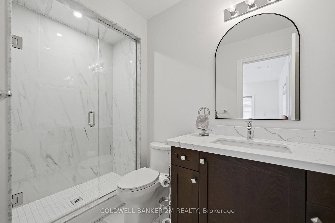
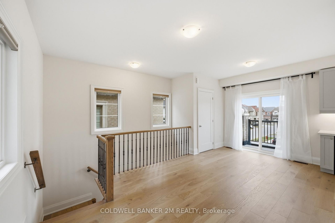
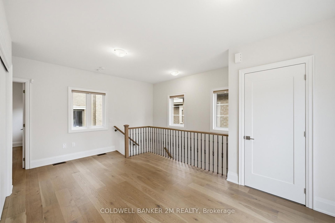
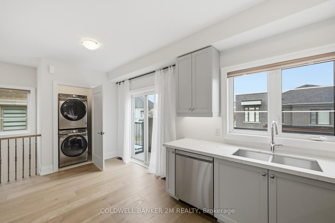
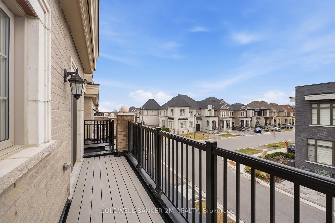
A rare offering that blends sophisticated design with unmatched versatility-this sun-filled end-unit townhome lives like a semi-detached residence and offers the rare convenience of a two-car garage. Inside, you'll find approximately 3,470 sq. ft. of refined living space, complemented by a beautifully finished, fully detached one-bedroom, 584 sq. ft. coach house.Inside, elevated design meets everyday comfort. The main level showcases 10-foot ceilings and rich herringbone white oak flooring, paired with a striking waffle ceiling that creates a refined architectural statement within the open-concept living space. At the heart of the home, a true chef's kitchen features premium appliances, including a Sub-Zero refrigerator, a Wolf six-burner gas stove, and an ASKO dishwasher-crafted for both intimate dinners and grand entertaining. The upper level retreat is nothing short of spectacular. The primary suite features soaring ceilings, a spacious walk-in closet, and a spa-inspired five-piece ensuite with a deep soaker tub-your private escape at the end of the day. Two additional bedrooms, a beautifully appointed main bath, and a thoughtfully designed laundry room with quartz surfaces complete the space. What truly sets this property apart is the detached coach house - fully self-contained with its own entrance. At 584 sq. ft., it is ideal for extended family, a live-in nanny, guest accommodations, or income potential. Located within the highly sought-after Bayview Secondary School catchment and close to Richmond Hill Montessori, as well as Hillcrest Mall, Highways 404 and 407, parks, transit, and everyday amenities, this property offers an exceptional balance of luxury and convenience. This is luxury living-reimagined.

Listed by COLDWELL BANKER 2M REALTY

  • MLS #

    N12981320

  • Sq. Ft

    3500-5000

  • Sq. Ft. Source

    MLS

  • Lot Irregularities

    n/a

  • Year Built

    0-5

  • Pool

    None

  • Drive

    Pvt Double

  • Garage

    Attached, 2 spaces

  • Total Parking

    4

  • Family Room

    Y

  • Den

    Y

  • Exterior

    Brick

  • Fireplace

    Y

  • Roof

    Flat

  • Foundation

    Poured Concrete

  • Elevator

    n/a

  • Water View

    n/a

  • Laundry Level

    n/a

  • Heat

    Forced Air

  • A/C

    Central Air

  • Water

    Municipal

  • Water Supply

    n/a

  • Sewers

    Sewers

  • Central Vac

    Y

  • Kitchen

    7.43 x 4.09 ft Main level

    Combined W/Dining, Pot Lights, hardwood floor

  • Dining

    7.43 x 4.09 ft Main level

    Combined W/Kitchen, hardwood floor, Window

  • Living

    6.23 x 4.05 ft Main level

    hardwood floor, Stone Fireplace, Pot Lights

  • Primary

    4.25 x 4.23 ft 3rd level

    5 Pc Ensuite, W/I Closet, Double Doors

  • 2nd Br

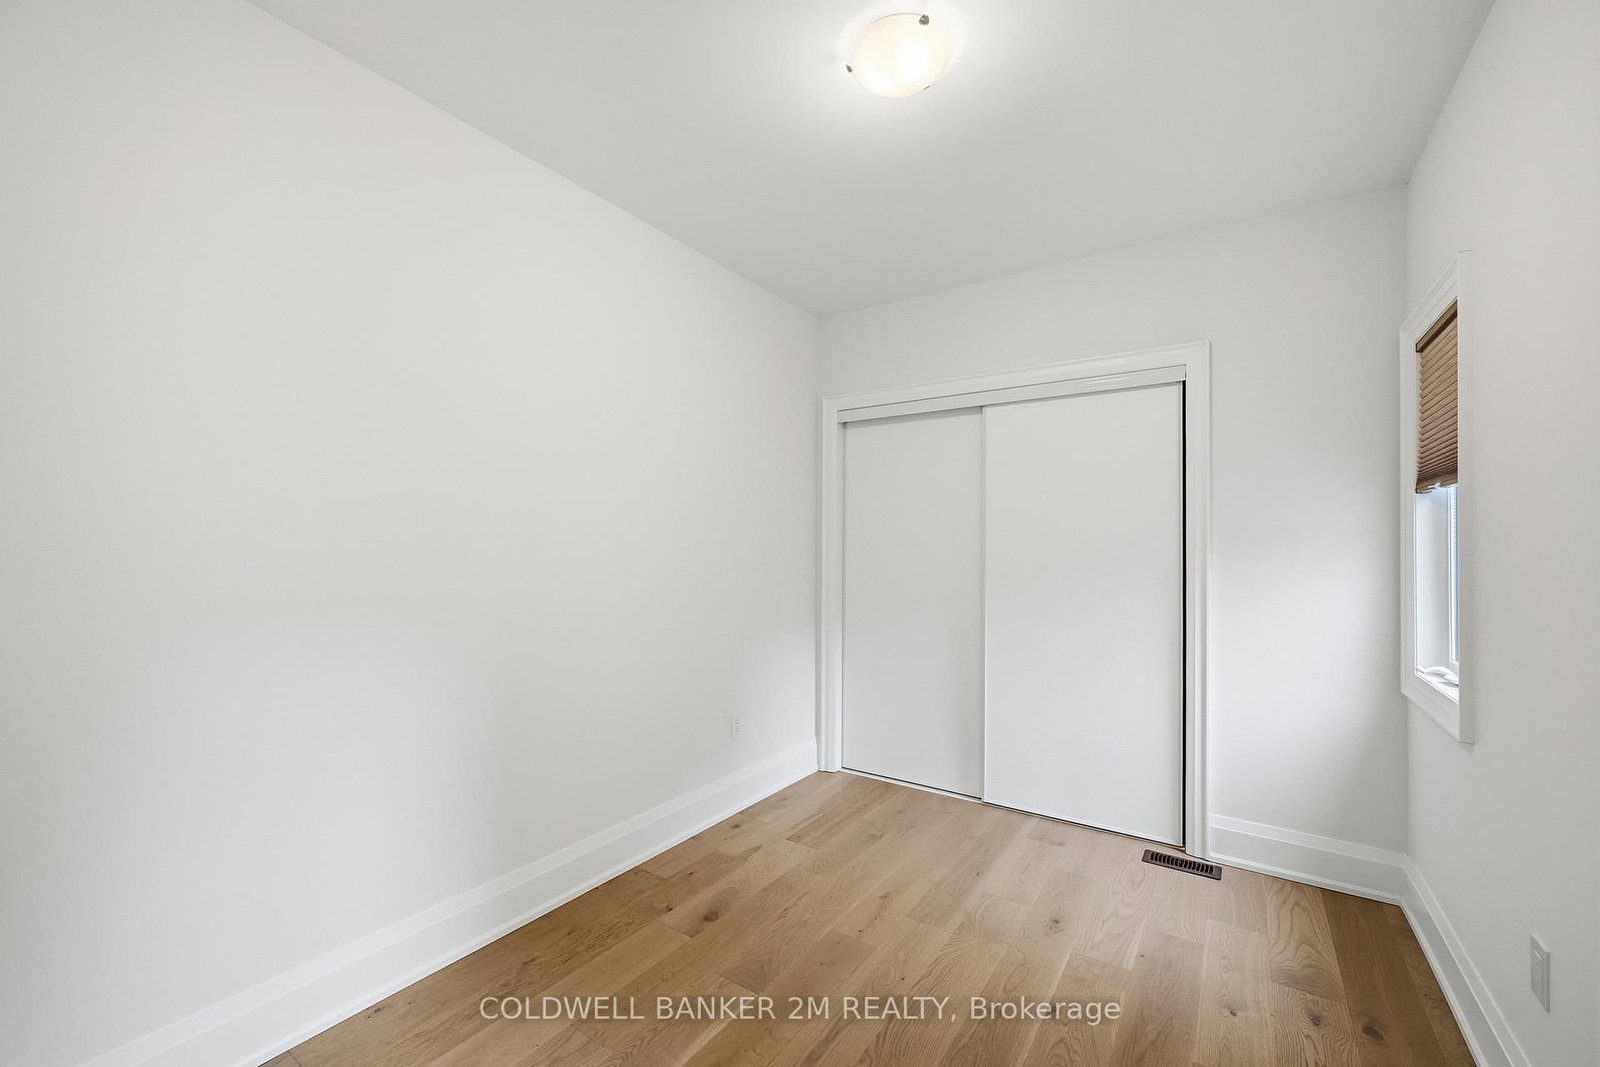
    3.76 x 3.42 ft 3rd level

    hardwood floor, Window, Closet

  • 3rd Br

    2.83 x 2.7 ft 3rd level

    hardwood floor, Window, Closet

  • Family

    6.24 x 4.16 ft Ground level

    hardwood floor, Stone Fireplace, Large Window

  • 4th Br

    4.29 x 3.79 ft Ground level

    hardwood floor, Closet, Window

  • Kitchen

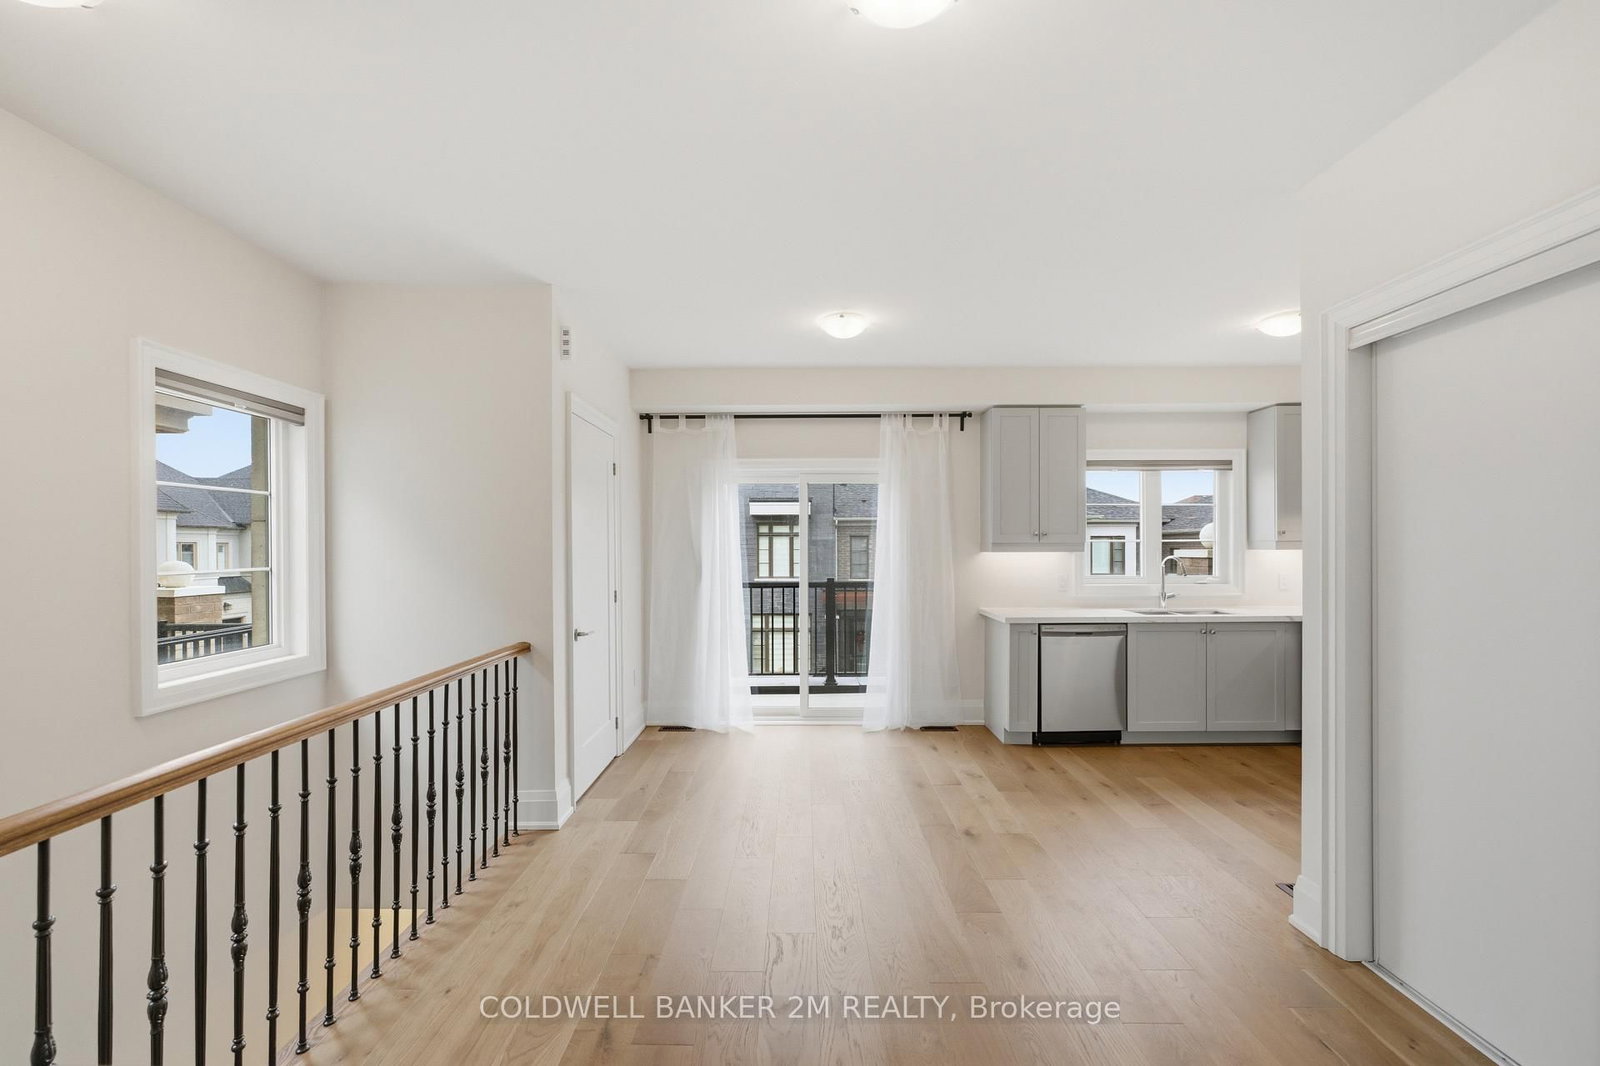
    5.7 x 3.24 ft Upper level

    Combined W/Great Rm, Stainless Steel Appl, Quartz Counter

  • Great Rm

    5.7 x 3.24 ft Upper level

    Combined W/Kitchen, W/O To Deck, hardwood floor

  • 5th Br

    3.41 x 2.64 ft Upper level

    hardwood floor, Closet, Window

  • MLS #

    N12981320

  • Sq. Ft

    3500-5000

  • Sq. Ft. Source

    MLS

  • Lot Irregularities

    n/a

  • Year Built

    0-5

  • Pool

    None

  • Drive

    Pvt Double

  • Garage

    Attached, 2 spaces

  • Total Parking

    4

  • Family Room

    Y

  • Den

    Y

  • Exterior

    Brick

  • Fireplace

    Y

  • Roof

    Flat

  • Foundation

    Poured Concrete

  • Elevator

    n/a

  • Water View

    n/a

  • Laundry Level

    n/a

  • Heat

    Forced Air

  • A/C

    Central Air

  • Water

    Municipal

  • Water Supply

    n/a

  • Sewers

    Sewers

  • Central Vac

    Y

  • Kitchen

    7.43 x 4.09 ft Main level

    Combined W/Dining, Pot Lights, hardwood floor

  • Dining

    7.43 x 4.09 ft Main level

    Combined W/Kitchen, hardwood floor, Window

  • Living

    6.23 x 4.05 ft Main level

    hardwood floor, Stone Fireplace, Pot Lights

  • Primary

    4.25 x 4.23 ft 3rd level

    5 Pc Ensuite, W/I Closet, Double Doors

  • 2nd Br

    3.76 x 3.42 ft 3rd level

    hardwood floor, Window, Closet

  • 3rd Br

    2.83 x 2.7 ft 3rd level

    hardwood floor, Window, Closet

  • Family

    6.24 x 4.16 ft Ground level

    hardwood floor, Stone Fireplace, Large Window

  • 4th Br

    4.29 x 3.79 ft Ground level

    hardwood floor, Closet, Window

  • Kitchen

    5.7 x 3.24 ft Upper level

    Combined W/Great Rm, Stainless Steel Appl, Quartz Counter

  • Great Rm

    5.7 x 3.24 ft Upper level

    Combined W/Kitchen, W/O To Deck, hardwood floor

  • 5th Br

    3.41 x 2.64 ft Upper level

    hardwood floor, Closet, Window

Thinking of Selling?

Find Out Your Home’s Value in Today’s Market!

No Email or Signup is required to view your home estimate.

estimate your home value

Contact Manoj Kukreja

Sales Representative,
Century 21 People’s Choice Realty Inc.,
Brokerage
(647) 576 - 2100

Manoj profile avatar

Mortgage Calculator

This data is for informational purposes only.

Mortgage Payment per month

Principal Amount

Interest

Total Payable

Amortization

Amortization

Closing Cost Calculator

This data is for informational purposes only.

Closing Cost Total for this property

Total Cash flow for purchasing this property

Down Payment(%)*
Additional information

Provincial Land Transfer Tax

Ontario Land Transfer Tax Rebate

Toronto Land Transfer Tax

Toronto Land Transfer Tax Rebate

PST on CMHC Insurance Premium

Lawyer Fees

$2,825

Government Registration Fee's

$164

Title Insurance

Closing Cost Total

Total Cash flow for purchasing this property

Provincial Land Transfer Tax

Ontario Land Transfer Tax Rebate

Toronto Land Transfer Tax

Toronto Land Transfer Tax Rebate

PST on CMHC Insurance Premium

Lawyer Fees

$2,825

Government Registarion Fee's

$164

Title Insurance

Down Payment(%)*

* A down payment of less than 20% is permitted only for first-time home buyers purchasing their principal residence. The minimum down payment required is 5% for the portion of the purchase price up to $500,000, and 10% for the portion between $500,000 and $1,500,000. For properties priced over $1,500,000, a minimum down payment of 20% is required.

Thinking of Selling?

Find Out Your Home’s Value in Today’s Market!

No Email or Signup is required to view your home estimate.

estimate your home value

Contact Manoj Kukreja

Sales Representative, Century 21 People’s Choice Realty Inc., Brokerage
(647) 576 - 2100

Manoj profile avatar

Recent Sold Listings in Observatory, Richmond Hill

Popular Cities